Residential Homes
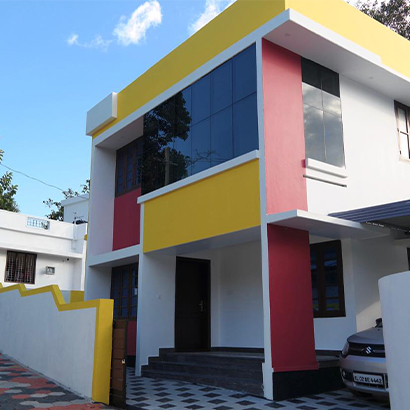
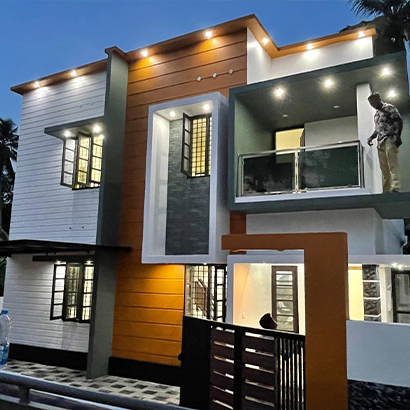
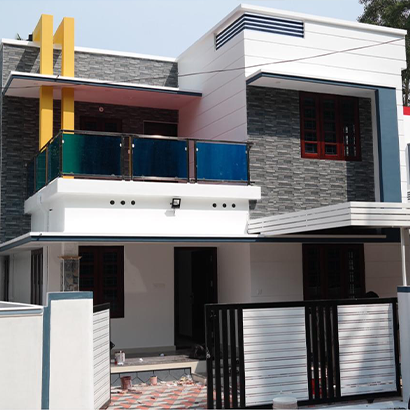
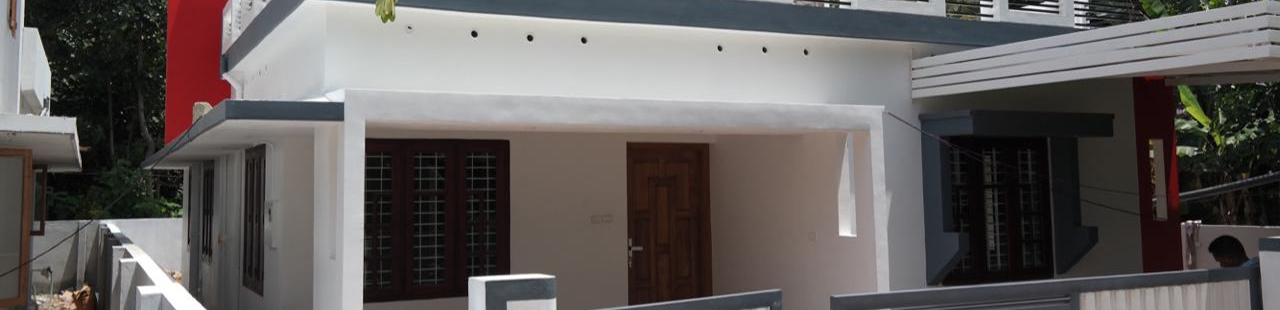
Residential homes refer to buildings designed primarily for people to live in. These can range from single-family homes to larger apartment complexes. Residential homes are buildings primarily designed for people to live in, providing them with a space for daily living, relaxation, and privacy. The types of residential homes can vary greatly depending on size, structure, and style.
Each type of residential home serves different needs based on factors like family size, location, and financial situation. Some homes may also have unique features, such as energy-efficient designs, home automation systems, or amenities like pools or gardens.
Types of Residential Homes:
- Single-Family Homes: These are standalone houses meant to accommodate one family. They typically feature a yard and separate living spaces.
- Apartment Complexes: Large buildings with multiple individual units, often in urban areas. These are rented out to tenants rather than owned.
- Townhouses: These are multi-floor homes that share walls with adjacent homes but have their own entrances. They are often found in urban or suburban areas
- Condominiums (Condos): Similar to apartments but usually owned by the resident rather than rented. Residents own the individual unit but share ownership of common areas like hallways, gyms, or pools
- Duplexes/Triplexes: These are multi-unit homes where two or three separate living spaces are attached, often with their own entrances, sharing walls.
Project Goals
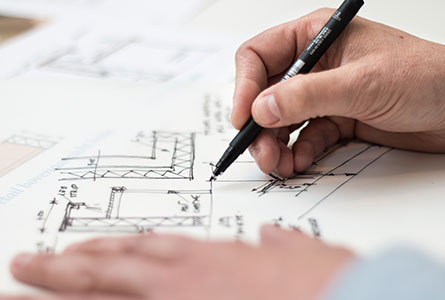
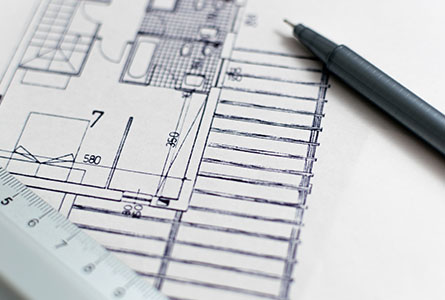
A construction plan, also known as a construction blueprint or building plan, is a detailed set of documents and drawings that outline the design, specifications, and steps required to construct a building or structure. These plans are essential for the execution of any construction project, whether it’s a residential home, commercial building, or infrastructure project.A well-structured construction plan ensures that the building process is organized, efficient, and safe. It serves as a guide for everyone involved in the construction, from designers and engineers to builders and inspectors
Steps to Create a Construction Plan:
- Initial Concept & Design: This involves working with architects or designers to conceptualize the project based on the client’s requirements.
- Site Analysis: Evaluate the location, including soil conditions, access roads, environmental factors, etc.
- Blueprint Creation: Architects and engineers create detailed floor plans, elevations, and structural designs.
- Approval Process: Submit the construction plan to local authorities for approval and acquire necessary permits.
- Scheduling and Budgeting: A detailed timeline and budget are created to guide the project.
- Construction Execution: Start the actual building process, with the plan serving as a reference for each step.
Our Approach
Our approach to construction building is based on a systematic, methodical process that emphasizes efficiency, quality, and sustainability while delivering on the client's vision. We combine industry best practices, expert knowledge, and cutting-edge technology to create safe, functional, and aesthetically pleasing structures.When approaching the construction of a building, having a clear and structured plan is essential to ensure the project is successful, meets deadlines, stays within budget, and adheres to safety standards.
Our approach to construction building is thorough, client-focused, and efficient. By emphasizing careful planning, quality execution, safety, and sustainability, we ensure that each project is completed to the highest standards. Whether constructing a home, a commercial space, or an industrial building, we aim to deliver long-lasting, functional, and beautiful results that align with our client’s vision and goals.
Related Projects